

Listing Courtesy of:  CREA / Listed By: Harminder Singh, Coldwell Banker Southwest Realty, Brokerage; Josh Singh, Southwest Realty, Brokerage Sarnia Office
 CREA / Listed By: Harminder Singh, Coldwell Banker Southwest Realty, Brokerage; Josh Singh, Southwest Realty, Brokerage Sarnia Office
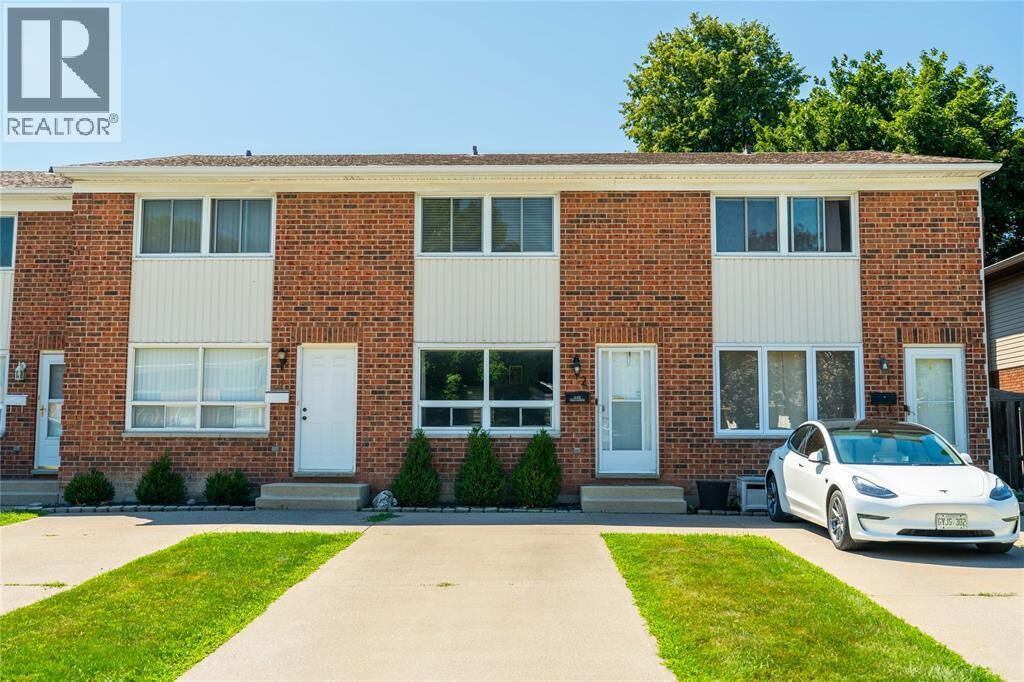
 301 Edgewood Street 2 Sarnia, ON N7S 4X7
Active (7 Days)
$314,900 (CAD)
OPEN HOUSE TIMES
-
OPENSat, Aug 151:00 pm - 3:00 pm
-
OPENSun, Aug 161:00 pm - 3:00 pm
Description
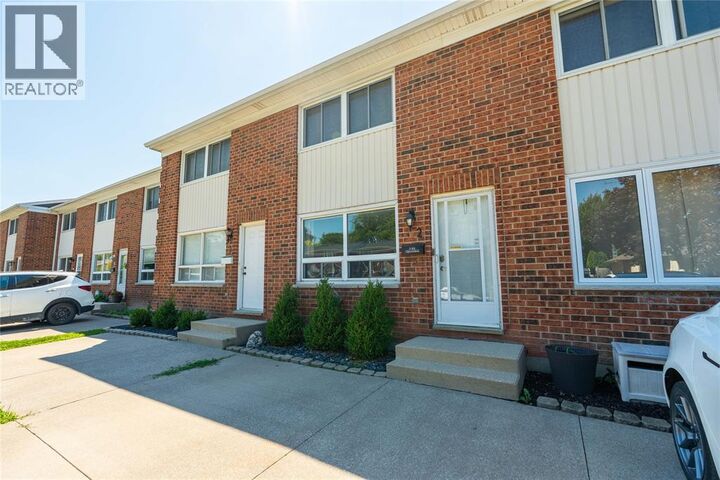
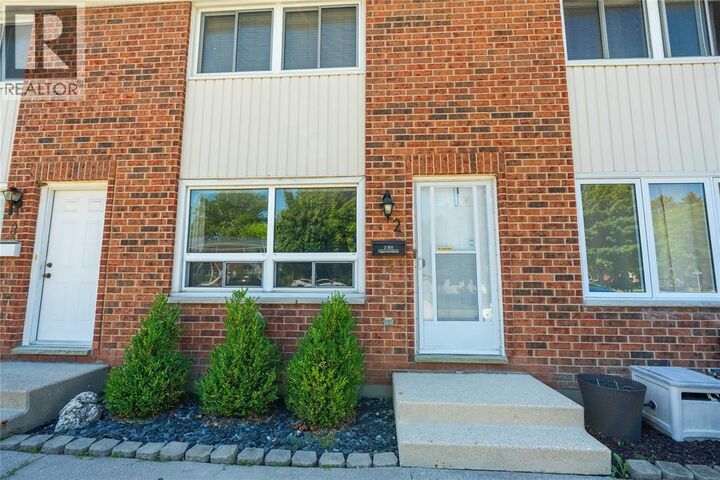
Welcome to this beautifully maintained 2-bedroom, 1.5-bathroom townhome located in the highly sought-after Wiltshire neighbourhood. Whether you're a first-time homebuyer, looking to downsize, or searching for a solid investment opportunity, this home offers exceptional value. The main floor features a bright and functional layout designed for comfortable everyday living. The finished lower level provides additional living space, ideal for a family room, home office, playroom, or entertainment area. Upstairs, you'll find two generous bedrooms, including a spacious primary bedroom, along with a well-appointed 3-piece bathroom. Step outside to enjoy your own fully fenced private patio, perfect for summer BBQs, relaxing with a morning coffee, or entertaining family and friends. Additional highlights include two dedicated parking spaces for added convenience. Ideally situated close to shopping, restaurants, schools, parks, and everyday amenities, this home also offers easy access to the scenic Howard Watson Nature Trail for walking, jogging, and cycling. Move-in ready and waiting for its next owner—don't miss this fantastic opportunity. Schedule your private showing today! (id:41440)
MLS®:
26019065
26019065
Type
Townhouse
Townhouse
Year Built
1977
1977
County
Lambton County
Lambton County
Listed By
Harminder Singh, Coldwell Banker Southwest Realty, Brokerage
Josh Singh, Coldwell Banker Southwest Realty, Brokerage
Josh Singh, Coldwell Banker Southwest Realty, Brokerage
Source
CREA
Last checked Aug 13 2026 at 7:49 AM GMT+0000
CREA
Last checked Aug 13 2026 at 7:49 AM GMT+0000
Bathroom Details
- Full Bathroom: 1
- Partial Bathroom: 1
Property Features
- Foundation: Concrete
- Foundation: Block
Heating and Cooling
- Furnace
- Forced Air
- Natural Gas
- Central Air Conditioning
Condo Information
- Fees: $335/Monthly
Flooring
- Laminate
- Carpeted
- Ceramic/Porcelain
Exterior Features
- Brick
- Aluminum Siding
- Vinyl
Parking
- Other
Location
Disclaimer: The trademarks REALTOR®, REALTORS®, and the REALTOR® logo are controlled
by The Canadian Real Estate Association (CREA) and identify real estate professionals who are members of CREA. Listing Data Last Updated: 8/13/26 00:49
The trademarks REALTOR®, REALTORS®, and the REALTOR® logo are controlledby The Canadian Real Estate Association (CREA) and identify real estate professionals who are members of CREA. Listing Data Last Updated: 8/13/26 00:49
