

Inscription par:  CREA / Coldwell Banker Southwest Realty, Brokerage
 CREA / Coldwell Banker Southwest Realty, Brokerage
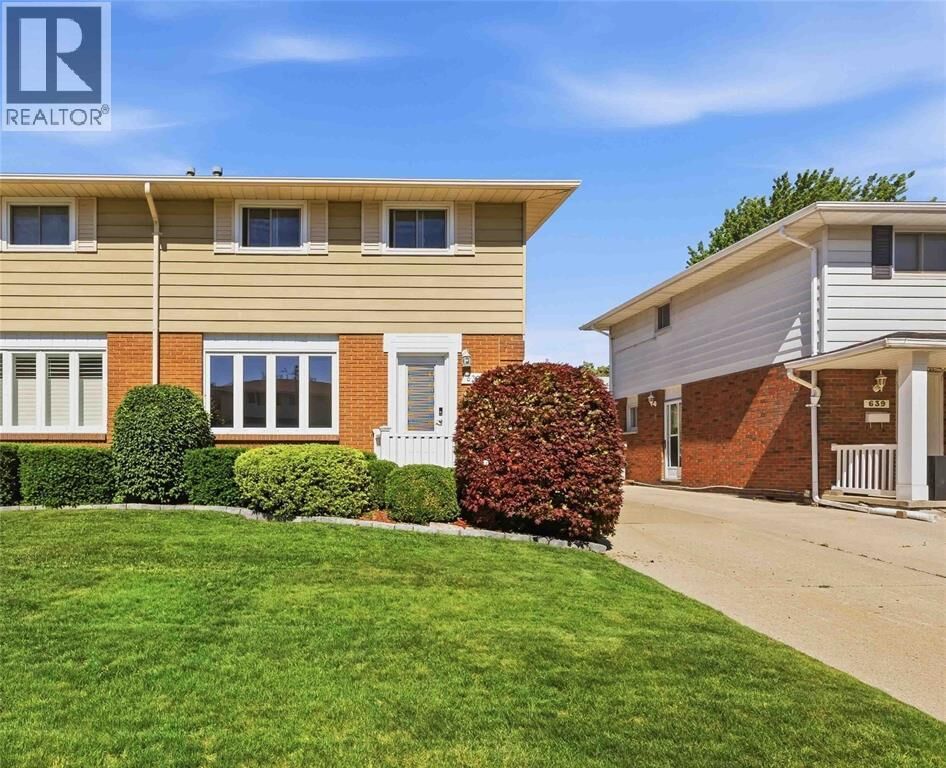
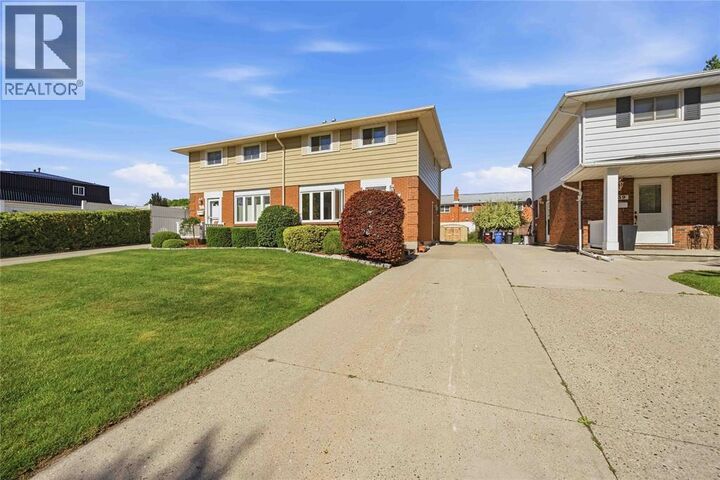
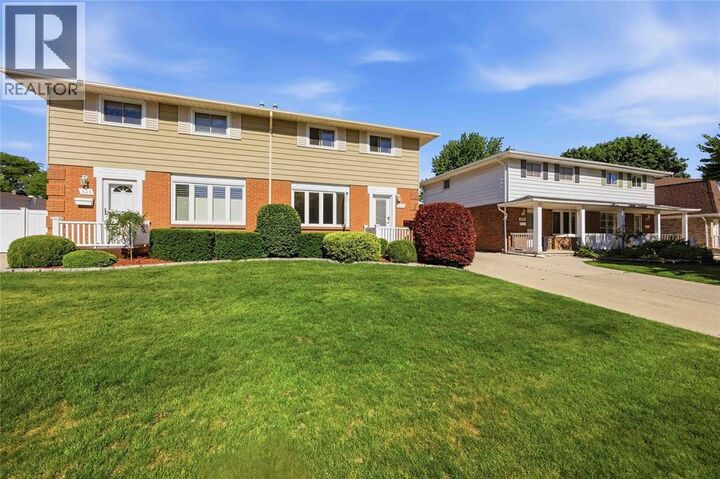
 637 Roger Street Sarnia, ON N7S 4A5
En vigueur (25 Jours)
199 469 $ (USD)
HORAIRES DES PORTES OUVERTES
-
OUVERTESSam, Juil 181:00 pm - 3:00 pm
-
OUVERTESSam, Juil 181:00 pm - 3:00 pm
Description
Welcome to 637 Roger St, Sarnia - this well-maintained 2-storey semi-detached home offers functional living space and a family-friendly layout. The main floor features a bright living room, a convenient 2-piece bathroom, and an open-concept kitchen and dining area with direct access to the backyard deck—perfect for entertaining or enjoying summer evenings outdoors. Upstairs, you’ll find three comfortable bedrooms and a 4-piece bathroom. The finished basement adds valuable living space with a spacious rec room, along with laundry and storage areas. Outside, enjoy a fully fenced backyard complete with a wooden deck and storage shed. A great opportunity for first-time buyers, families, or investors alike. Updates include: Roof '19, HWT is owned '25, Vinyl Windows '16, AC '24, Furnace '11, Stove '20 (id:41440)
MLS®:
26014638
26014638
Catégorie
Single-Family Home
Single-Family Home
Année de Construction
1975
1975
Ville
Lambton County
Lambton County
Listed By
Sean Ryan
McKenna Farmer, Coldwell Banker Southwest Realty, Brokerage
McKenna Farmer, Coldwell Banker Southwest Realty, Brokerage
Source
CREA
Dernière vérification Juil 17 2026 à 7:30 AM GMT+0000
CREA
Dernière vérification Juil 17 2026 à 7:30 AM GMT+0000
Détails sur les salles de bains
- Salle de bains: 1
- Salle de bain partielles: 1
Caractéristiques Intérieures
- Washer
- Refrigerator
- Dishwasher
- Stove
- Dryer
- Microwave Range Hood Combo
Informations sur le lot
- Concrete Driveway
- Mutual Driveway
Caractéristiques de la propriété
- Foundation: Block
Chauffage et refroidissement
- Furnace
- Forced Air
- Natural Gas
- Central Air Conditioning
Planchers
- Laminate
- Carpeted
- Ceramic/Porcelain
Caractéristiques extérieures
- Brick
- Aluminum/Vinyl
Étages
- 2
Historique des prix des annonces
Date
Événement
Prix
% Variation en
$ (+/-)
Juil 15, 2026
Prix modifié
279 900 $
-7%
-20 000 $
Lieu
Disclaimer: The trademarks REALTOR®, REALTORS®, and the REALTOR® logo are controlled
by The Canadian Real Estate Association (CREA) and identify real estate professionals who are members of CREA. Listing Data Last Updated: 7/17/26 00:30
The trademarks REALTOR®, REALTORS®, and the REALTOR® logo are controlledby The Canadian Real Estate Association (CREA) and identify real estate professionals who are members of CREA. Listing Data Last Updated: 7/17/26 00:30
