

Inscription par:  CREA / Listed By: Theresa Kimmerly, Coldwell Banker Southwest Realty, Brokerage; Rob Longo, Southwest Realty, Brokerage Sarnia Office
 CREA / Listed By: Theresa Kimmerly, Coldwell Banker Southwest Realty, Brokerage; Rob Longo, Southwest Realty, Brokerage Sarnia Office
 2468 Hamilton Road Sarnia, ON N0N 1C0
En vigueur (17 Jours)
819 900 $ (CAD)
MLS®:
26020420
26020420
Catégorie
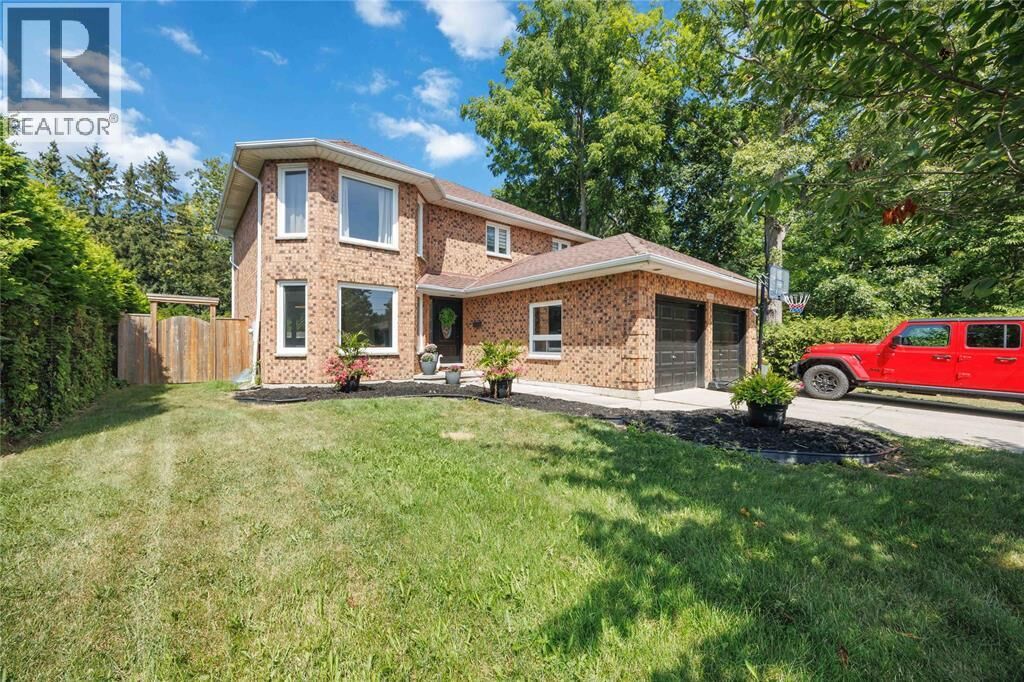
Single-Family Home
Single-Family Home
Année de Construction
1995
1995
Ville
Lambton County
Lambton County
Listed By
Theresa Kimmerly, Coldwell Banker Southwest Realty, Brokerage
Rob Longo, Coldwell Banker Southwest Realty, Brokerage
Rob Longo, Coldwell Banker Southwest Realty, Brokerage
Source
CREA
Dernière vérification Sep 7 2026 à 4:13 PM GMT+0000
CREA
Dernière vérification Sep 7 2026 à 4:13 PM GMT+0000
Détails sur les salles de bains
- Salles de bains: 2
Caractéristiques Intérieures
- Washer
- Refrigerator
- Dishwasher
- Stove
- Dryer
- Hot Tub
Informations sur le lot
- Golf Course/Parkland
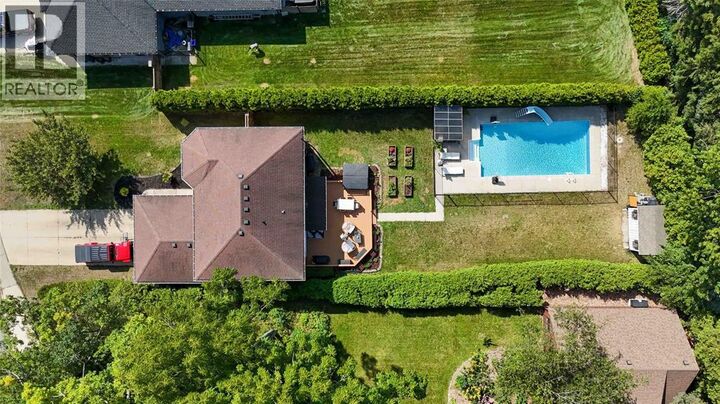
- Double Width or More Driveway
- Concrete Driveway
Caractéristiques de la propriété
- Foundation: Concrete
Chauffage et refroidissement
- Furnace
- Forced Air
- Natural Gas
- Central Air Conditioning
Informations sur le pool
- Inground Pool
Planchers
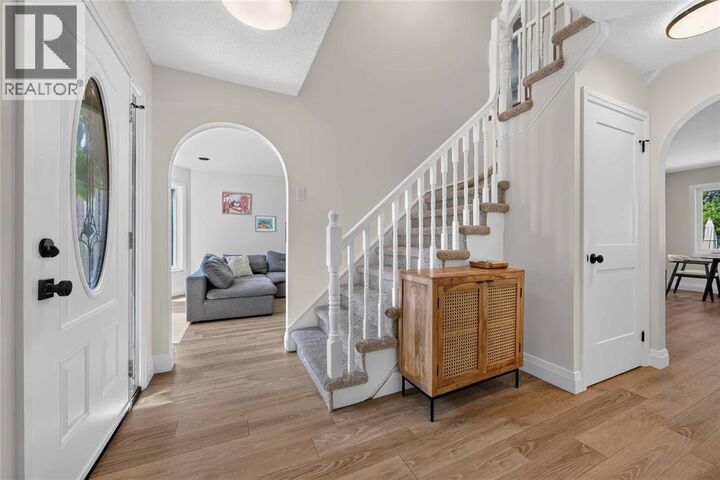
- Hardwood
- Carpeted
- Cushion/Lino/Vinyl
Caractéristiques extérieures
- Brick
Stationnement
- Garage
Étages
- 2
Surface Habitable
- 2,200 pi. ca.
Historique des prix des annonces
Date
Événement
Prix
% Variation en
$ (+/-)
Sep 05, 2026
Prix modifié
819 900 $
-4%
-30 000 $
Lieu
Disclaimer: The trademarks REALTOR®, REALTORS®, and the REALTOR® logo are controlled
by The Canadian Real Estate Association (CREA) and identify real estate professionals who are members of CREA. Listing Data Last Updated: 9/7/26 09:13
The trademarks REALTOR®, REALTORS®, and the REALTOR® logo are controlledby The Canadian Real Estate Association (CREA) and identify real estate professionals who are members of CREA. Listing Data Last Updated: 9/7/26 09:13

Description